
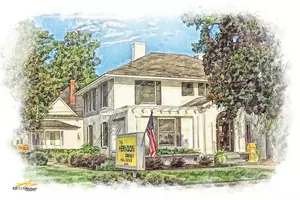

5 Ashton Pl, Valdosta, GA 31602
See all 86 photos
5 Ashton Pl, Valdosta, GA 31602
REQUEST A TOUR If you would like to see this home without being there in person, select the "Virtual Tour" option and your agent will contact you to discuss available opportunities.
In-PersonVirtual Tour
Listed by Kurt Harbaugh Century 21 Realty Advisors
$ 599,000
Est. payment /mo
New

5 Ashton Pl Valdosta, GA 31602

4 Beds

5 Baths

4,668 SqFt


UPDATED:

Key Details

Property Type Single Family Home

Sub Type Single Family Residence

Listing Status Active

Purchase Type For Sale

Square Footage 4,668 sqft

Price per Sqft $128

Subdivision Worthington Woods

MLS Listing ID 155468

Bedrooms 4

Full Baths 4

HOA Fees $150/ann

HOA Y/N Yes

Year Built 1993

Lot Size 0.520 Acres

Property Sub-Type Single Family Residence

Property Description

Custom built by Mark Courson, this spacious, full-brick home offers beautiful details and a thoughtfully designed floor plan. Hardwood floors flow throughout most of the main level, which features formal living and dining rooms, a family room, 10-foot ceilings, and multiple layers of elegant crown molding. The dining room includes a built-in butler's pantry with convenient pull-out cabinetry. The kitchen features a granite-topped island with an induction cooktop. The main level offers a guest bedroom and bath with wider doorways and a whirlpool tub. Privately situated on the opposite side of the home, the spacious primary suite features a shower accented with glass block and an oversized walk-in closet. French doors lead to an adjoining 21' x 16' flex space, ideal for a home office, craft room, or workout area. Upstairs, you'll find two additional bedrooms, each with a private bath, along with a bonus space. The downstairs sunroom opens to a porch overlooking the heated, in-ground gunite pool and spa, creating a wonderful setting for relaxing or entertaining. With generous living spaces, custom details, and a versatile floor plan, this home has so much to offer! Agent is also the owner.

Location

State GA

Area 5-N Side Hwy 84 In Lowndes Co.

Zoning R15

Interior

Interior Features Insulated, Fireplace, Ceiling Fan(s), Wet Bar

Heating Central, Electric

Cooling Central Air, Electric

Flooring Hardwood, Carpet, Tile, Luxury Vinyl

Fireplace Yes

Appliance Refrigerator, Electric Range, Microwave, Dishwasher, Disposal, Washer, Dryer, Surface Unit, Wall Oven

Laundry Laundry Room, Inside

Exterior

Exterior Feature Sprinkler System, Fruit Trees, Termite Bonded, Deed Restrictions

Parking Features Carport

Fence Fenced

Pool In Ground, Heated, Pool/Spa Combo

View Y/N No

Roof Type Shingle

Garage No

Building

Story 2

Foundation Crawl Space

Sewer Public Sewer

Water Public

Level or Stories Two


Julie Roberts

Julie Roberts

Agent License ID: 450275

+1(229) 292-6783

GET MORE INFORMATION

Name
Phone*
Message

Go tour this home

5 Ashton Pl