
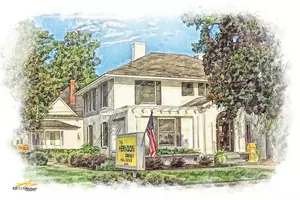

3953 Johnston Road, Valdosta, GA 31606
See all 72 photos
3953 Johnston Road, Valdosta, GA 31606
REQUEST A TOUR If you would like to see this home without being there in person, select the "Virtual Tour" option and your agent will contact you to discuss available opportunities.
In-PersonVirtual Tour
Listed by Austin Plyler Southern Classic Realtors
$ 1,200,000
Est. payment /mo
Save
New

3953 Johnston Road Valdosta, GA 31606

5 Beds

6 Baths

5,822 SqFt


UPDATED:

Key Details

Property Type Single Family Home

Sub Type Single Family Residence

Listing Status Active

Purchase Type For Sale

Square Footage 5,822 sqft

Price per Sqft $206

Subdivision South Acreage

MLS Listing ID 155475

Bedrooms 5

Full Baths 4

HOA Y/N No

Year Built 1994

Lot Size 3.050 Acres

Property Sub-Type Single Family Residence

Property Description

Set on 3 peaceful acres just south of Valdosta, this exceptional property pairs a beautifully updated 3,022 sq. ft. main home with outstanding outdoor living and entertaining spaces. The 4-bedroom, 3.5-bath residence features hardwood floors, abundant natural light, a vaulted living room with exposed beams, custom built-ins and a wood-burning fireplace. The kitchen offers granite countertops and generous cabinetry, while the primary suite includes his-and-hers walk-in closets, dual sinks, separate tub and shower. A screened porch overlooks the backyard, and a Sonos sound system extends throughout the main home and pool area. The expansive freeform saltwater pool stretches roughly 40' by 50' and features a tanning ledge, bubblers and a dramatic 12' rock waterfall with jumping platform over the deep end. Extensively renovated in 2024, the pool received major updates to its systems, finishes and surrounding deck. Irrigation, landscape lighting, new fencing and a fresh asphalt driveway further enhance the grounds. Overlooking the pool is an approx. 2,800 sq. ft. pool house/mother-in-law suite with a large open gathering space, newly finished full kitchen with quartz countertops, new cabinetry, full-size appliances and two sinks, plus a sunroom/flex room, office/storage room, half bath and laundry. Upstairs offers a large bedroom, full bath and substantial closet space. Additional improvements include a new roof, HVAC, tankless water heater, windows, doors and flooring, spray foam insulation, whole-home generator and 50-amp connection. A 25' x 25' insulated barn includes a concrete floor, two roll-up doors, power, water spigots, loft storage and lean-to. All just about 15 minutes from Valdosta.

Location

State GA

Area 6-Incorp. From S. Of Hwy 84 In Lowndes Co.

Zoning A-U

Interior

Interior Features Insulated, Fireplace, Ceiling Fan(s)

Heating Central

Cooling Central Air

Flooring Hardwood, Carpet, Tile, Luxury Vinyl

Fireplace Yes

Appliance Refrigerator, Electric Range, Dishwasher

Laundry Laundry Room, Inside

Exterior

Exterior Feature Sprinkler System, Fruit Trees, Termite Bonded

Parking Features Garage Door Opener, 2 Cars, 3+ Cars, Garage

Garage Spaces 5.0

Pool In Ground

View Y/N No

Roof Type Shingle,Architectural

Garage Yes

Building

Lot Description Irregular Lot

Foundation Crawl Space

Sewer Septic Tank

Water Well

Level or Stories Other-See Remarks


Julie Roberts

Julie Roberts

Agent License ID: 450275

+1(229) 292-6783

GET MORE INFORMATION

Name
Phone*
Message

Go tour this home

3953 Johnston Road