




Bought with Nick Guthery Dalton Wade, Inc.
$335,900
$345,900
2.9%For more information regarding the value of a property, please contact us for a free consultation.
4029 Ashbourne Drive Hahira, GA 31632
4 Beds
3 Baths
2,259 SqFt
Key Details
Sold Price $335,900
Property Type Single Family Home
Sub Type Single Family Residence
Listing Status Sold
Purchase Type For Sale
Square Footage 2,259 sqft
Price per Sqft $148
Subdivision Ballantyne
MLS Listing ID 144849
Sold Date 05/06/26
Bedrooms 4
Full Baths 2
HOA Fees $25/ann
HOA Y/N Yes
Year Built 2025
Lot Size 10,018 Sqft
Lot Dimensions 0.23 Acres
Property Sub-Type Single Family Residence
Property Description
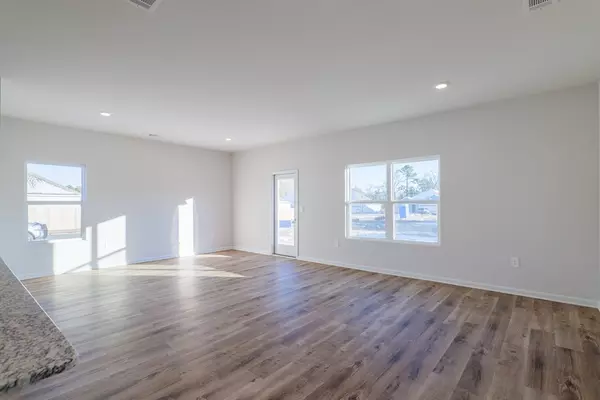
Our final home in Ballantyne, a new home community in Hahira, right outside of Valdosta. 4029 Ashbourne Drive is a beautiful two-story 4 bed, 2.5 bath home. The Belfort plan is perfect for any stage of life featuring a first-floor primary bedroom suite and laundry room. As you enter, the open concept kitchen and great room welcome all in. This is the perfect space for entertaining and daily living. The primary suite on the first floor is your private retreat. The primary bathroom features double vanity, private water closet, large shower, and an oversized closet. When you go upstairs, you are greeted by a versatile loft on the second floor which is surrounded by the three additional bedrooms. Each bedroom is roomy and feature a spacious closet. The second full bath has a double vanity and shower/tub combo. This floor plan can be the perfect home for your family. Beyond the interior features and details, every home is equipped with Smart Home Technology. This thoughtful integration of technology ensures that your new home is perfectly designed to meet the demands of modern life. Enjoy quality materials and workmanship throughout, with superior attention to detail, in addition to a one-year builder's warranty.
Location
State GA
Area 5-N Side Hwy 84 In Lowndes Co.
Zoning R10
Interior
Interior Features Insulated
Heating Central
Cooling Central Air
Flooring Carpet, Luxury Vinyl
Appliance Electric Range, Microwave, Dishwasher, Disposal
Laundry Laundry Room
Exterior
Exterior Feature Termite Bonded, Home Warranty
Parking Features Garage Door Opener, 2 Cars, Garage, Driveway
Garage Spaces 2.0
Pool None
View Y/N No
Roof Type Shingle
Garage Yes
Building
Lot Description Irregular Lot
Story 2
Foundation Slab
Sewer Public Sewer
Water Public
Level or Stories Two
Read Less
Want to know what your home might be worth? Contact us for a FREE valuation!

Our team is ready to help you sell your home for the highest possible price ASAP